Exploring AutoCAD Civil 3D 2025, 14th Edition
About Exploring AutoCAD Civil 3D 2025, 14th Edition
Exploring AutoCAD Civil 3D 2025 book introduces the users to the powerful Building Information Modeling (BIM) solution, AutoCAD Civil 3D. The BIM solution in AutoCAD Civil 3D helps create and visualize a coordinated data model. This data model can then be used to design and analyze a civil engineering project for its optimum and cost-effective performance. This book has been written considering the needs of the professionals such as engineers, surveyors, watershed and storm water analysts, land developers and CAD technicians, who wish to learn and explore the usage and abilities of AutoCAD Civil 3D in their respective domains. This book provides comprehensive text and graphical representation to explain various concepts and procedures required in designing solutions for various infrastructure works. The accompanying tutorials and exercises, which relate to the real world projects, help you better understand the tools in AutoCAD Civil 3D.This book consists of 13 chapters covering Points...
Featured resource for Exploring AutoCAD Civil 3D 2025, 14th Edition
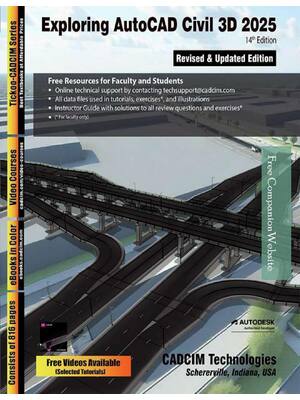
Study resources for Exploring AutoCAD Civil 3D 2025, 14th Edition
Browse 1 document associated with this textbook.

