MATH 101 2021 Honors Geometry Project 11.9.2.
GS 11.9.2 Project: Performance Task: The Subway Stop Project
Geometry Honors
Points Possible:150
The Scenario: The city subway is being extended to include a new stop i
...
MATH 101 2021 Honors Geometry Project 11.9.2.
GS 11.9.2 Project: Performance Task: The Subway Stop Project
Geometry Honors
Points Possible:150
The Scenario: The city subway is being extended to include a new stop in
a large open plaza. The entrance to the new stop needs to be architecturally
distinctive and energy efficient, but it also needs to fit within the budget.
As part of your summer job with the Department of Transportation (DOT),
you've been asked to review design ideas from three different firms and
recommend which firm should be chosen to develop its idea into a full
design proposal.
The Project: Use the information provided in the Performance Task to
learn more about the proposed designs, the requirements the structure must
meet, and the estimated project costs before you recommend which
architectural firm should fully develop its proposal.
The questions below will help you gather information and prepare your recommendation.
Remember to show your work.
The Plaza (information when you click on Proposals)
1. What is the area of the entire plaza? (1 point)
2. What is the area of the plaza available for the subway entrance? (1 point)
Amber Been
a = 40,000 ft 23. Draw a picture showing how much of the total area available for the subway entrance you
think should be covered by the new structure, and explain your reasons. (3 points: 1 point for
drawing, 2 points for explanation)
The Firms' Designs
4. Review the designs proposed by each of the three architectural firms. Complete the following
table to summarize your understanding of each proposal. (21 points: 1 point for each cell in rows
1, 3, and 5; 2 points for each cell in rows 2 and 4.)
Firm Sill, Linder, and Sons Designs with a Point Davidson Domes
The structure cannot cover all of
the area so pedestrians can
BRANTLEY Wain around it . However , it needs to
be large enough to be noticeable .
Cylinder Pyramid Dome
Mimics Shape Interest and compliments
of fountain ,-
symmetry to plaza
dramas contrast shape of
with fountain fountain
clear glass Glass and Glass , reflection
panels metal fabric
unobstructed view through all variety of
view , distinctive sides
natural light ground lighting
BT Tower Louvre Pyramid Reichstag
BuildingThe Scenario: The city government requires that the diameter or longest edge
of the new structure not exceed 70 feet. Some members of the DOT think the
structure should maximize the total enclosed space, while others think it's more
important to maximize the footprint, or floor space. Click each structure in the
Requirements to see its dimensions. Use this information to determine which
structure you think best meets the requirements and needs.
Understanding the Calculations Required
5. What measurement, area, volume, or surface area, do you need to calculate in order to
determine the floor space, or footprint, of each structure? (1 point)
6. What measurement do you need to calculate in order to determine the amount of space each
structure encloses? (1 point)
To determine the floor space
we need to know the
surface areas of each structure.
To determine tie amount of space, we need to
know the volume of each structure.7. List the two measurements (area, volume, or surface area) needed to estimate the amount of
material required to cover each structure, not including the floor. Explain how these
measurements would be used. (2 points: 1 point for the measurements, 1 point for the
explanation)
The Plaza
8. Which formula would you use to calculate the floor space of Firm 1's structure? Explain your
choice. (Refer to the Formula table on page 3.) (2 points: 1 point for the formula, 1 point for the
explanation)
9. Calculate the floor space of Firm 1's structure. (2 points)
To estimate the amount of material , we need to
know the surface area and area of tie base .
To remove tie base from tie surface area, we'll need
to subtract it from tie total surface area
I'd use the area of a circle formula : Jer ? This
formula will provide tte area of tree floor space
or specifically ,
tie base of tree cylinder .
3848.45ft 210. Which formula would you use to calculate the total enclosed space of Firm 1's structure?
Explain your choice. (Refer to the Formula table on page 3.) (2 points: 1 point for the formula, 1
point for the explanation)
11. What is the total enclosed space of Firm 1's structure? Show your calculations. (2 points)
12. Write a formula to estimate the amount of material required to cover Firm 1's structure, not
including the floor. Explain your reasoning. (2 points: 1 point for the formula, 1 point for the
explanation)
13. Use the formula from question 12 to estimate the amount of material required to cover Firm
1's structure, not including the floor. Show your calculations. (2 points)
I'd use tie formula for tie volume of a cylinder ;
Iran : Volare shows how much enclosed space is
in
of material
m=(2ar2 +2 # rn) - Jcr 2 theTObase find the surface area excluding
,
we need to sub-7rad toe area of
1-te base from the entire surface
area . This means we'll use +2 surface area
of a cylinder formula and the area of a circle
m= 18,043 . 14 ft 2How Does Firm 2 Measure Up?
14. Which formula would you use to calculate the floor space of Firm 2's structure? Explain your
choice. (Refer to the Formula table on page 3.) (2 points: 1 point for the formula, 1 point for the
explanation)
15. What is the floor space of Firm 2's structure? Show your calculations. (2 points)
16. Which formula would you use to calculate the total enclosed space of Firm 2's structure?
Explain your choice. (Refer to the Formula table on page 3.) (2 points: 1 point for the formula, 1
point for the explanation)
I would use the area of a square formula; b?
Tie Floor space (the base) is a square , so to find
the space it tares up, I need to know trearea .
I would use the volume of a pyramid
formula :
13 ban . Volume represents teetotal
enclosed space and tie structure is
a pyramid .17. What is the total enclosed space of Firm 2's structure? Show your calculations. (2 points)
18. Write a formula to estimate the amount of material required to cover Firm 2's structure, not
including the floor. Explain your reasoning. (2 points: 1 for the formula, 1 for the explanation)
19. Use the formula from question 18 to estimate the amount of material required to cover Firm
2's structure, not including the floor. Show your calculations. (2 points)
How Does Firm 3 Measure Up?
20. Which formula would you use to calculate the floor space of Firm 3's structure? Explain your
choice. (Refer to the Formula table on page 3.) (2 points: 1 point for the formula, 1 point for the
explanation)
m=2bs + b 2- b. 2 To find the surface area excluding toe
floor
,
free base area can be subtracted from
me 2bs
the total surface area of a pyramid formula.
This can be simplified to abs .
m= 2bs
m= 2.68 . 53.26
ME 7243.36ft 2
The base of a geodesic dome is a
circle
because the sphere is eat in half . Tie
Formula for area of a circle is Jer ?21. What is the floor space of Firm 3's structure? Show your calculations. (2 points)
22. Which formula would you use to calculate the total enclosed space of Firm 3's structure?
Explain your choice. (Refer to the Formula table on page 3.) (2 points: 1 point for the formula, 1
point for the explanation)
23. What is the total enclosed space of Firm 3's structure? Show your calculations. (2 points)
24. Write a formula to estimate the amount of material required to cover Firm 3's structure, not
including the floor. Explain your reasoning. (2 points: 1 for the formula, 1 for the explanation)
25. Use the formula from question 24 to estimate the amount of material required to cover Firm
3's structure, not including the floor. Show your calculations. (2 points)
You would use the formula for volume Of
a sphere ,:* . 4-3 Irs and divide it by 2 because a done
is only half of a sphere, so you 're actually finding
the volume of a hemisphere. .
we need to subtract the basearea
m=(4T¥) - Tera from tree total surface area. Because
it is a tensprog we need to divide toe
surface area formula by 2 .
MI 3,421.2 ft 2Meeting the Requirements
26. Use your calculations from the previous questions to complete the following table and
compare the three structures. Round each answer to the nearest whole number. (3 points: 1 point
for each row)
Firm Floor space (ft2) Enclosed space (ft3) Surface area (ft2)
(exclude floor)
1: Cylinder
2: Pyramid
3: Dome
27. Some members of the DOT want to maximize floor space. Which structure has the largest
footprint? (1 point)
28. Other DOT members think the structure should enclose the largest amount of space possible.
Which structure would they prefer? (1 point)
The pyramid has the largest footprint .
They would prefer tie cylinder .29. Having a large enclosed space has advantages, but it can be more expensive to heat and cool.
Assume an air conditioner uses about 4 BTUs/cubic foot each hour (a BTU is a measure of
energy). How many BTUs will the air conditioner need to produce each hour to cool the
structures? Hint: Multiply the enclosed space by the number of BTUs needed per cubic foot. (3
points)
1: Cylinder
2: Pyramid
3: Dome
30. The cost of the building materials will depend in part on the surface area of the structure. The
larger the surface area to be covered, the more it will cost to build. Which structure has the
smallest surface area? (1 point)
31. Which firm's design would you recommend? Why? As long as the design meets the
requirements, there is no right or wrong answer. (3 points)
The dome has the smallest surface area .
I would recommend firm 2'S design .It meets
the requirement of edges shorter than 70 Et
and will be te cheapest to cool and treat.
It also should be structurally strong and
able to withstand damage .Project Costs
The budget for the initial phase of construction must be $450,000 or less. The
overall cost will be determined by the materials used. Compare the cost of building
your structure using different options for materials. Start by using only the highestcost options. Will you be able to use these materials and stay within the budget?
Next, identify a different mix of materials to put in your recommendation.
Complete each table following these guidelines: (find these in “Project Costs”)
• Select a surface material to cover the structure.
• Use cables, structural rods, or struts that are all made of the same material.
• For structures that use connectors, you need three different types of the same material.
The total price of the connectors is the sum of three different types.
• Round the values in the Cost column to the nearest dollar.
32. High Cost Options. Identify the highest-cost material for each component and calculate the
associated cost. 13 points: 1 point for each table cell
Material(s) Amount Price Cost
Surface
Cables, Structural
eachTotal Cost
Main Components
33. Can you build your structure using only the most expensive materials and stay in budget?
Why or why not? (1 point)
Choosing Materials and Calculating Costs
34. Your proposed materials. Select a material for each component that you think should be used
and calculate the associated cost. Make sure that the total cost of using your proposed materials
is within budget.
(13 points: 1 point for each table cell)
Material(s) Amount Price Cost
Surface
Cables, Structural
Rods, or Struts
Connectors
Total Cost
each
$420,37035. Draw a picture of the structure you are envisioning. Label the following:
1. The dimensions
2. The surface materials
(4 points: 2 points for drawing, 2 points for labels)
Contract
Now it's time to make a recommendation. Prepare a brief report that outlines
your recommendation for the idea that will be developed into a full design
proposal. Make sure you demonstrate that the structure meets the city
requirements, addresses the DOT concerns, and stays within budget.
36. Complete the report below so your manager knows the recommendation you're making and
understands your thinking. Be sure to do all of the following:
• Select the recommended firm. (1 point)
• Describe the shape of the structure the firm should further develop. (2 points)
• Describe the dimensions of the structure. (2 points)
• List the materials to be used for the structure. (3 points)
• Identify the total cost of this structure. (1 point)
• Explain your reasons for recommending this structure. Make sure to include how it meets
the DOT requirements and budget. (2 points)
Reason for recommendation
The structure is in tie shape
of a pyramid , which adds interest
and contrast
The shape contrasts the
plaza's fountain and serves as
as a focal point of tte plaza.
The structurehas a base of
68 ft and a height of 41 ft,
meaning it will easily fit within
tie set parameters .
The use of colored glass makes
the pyramid stand out.We'll also
use high-quality materials line bronze
And stainless steel .
The overall cost will be $420,370
,
which leaves about $30,000 to
treating /cooling te building and flooring.
Thebuilding is underbudget and
fits DOT requirements of
edges less than 70ft.The Ticket Office
The city wants Davidson Domes to design a new ticket office for the subway. The outer shell of
the office will be a dome with a diameter of 60 feet and a height of 30 feet. You have been asked
to help with the plans.
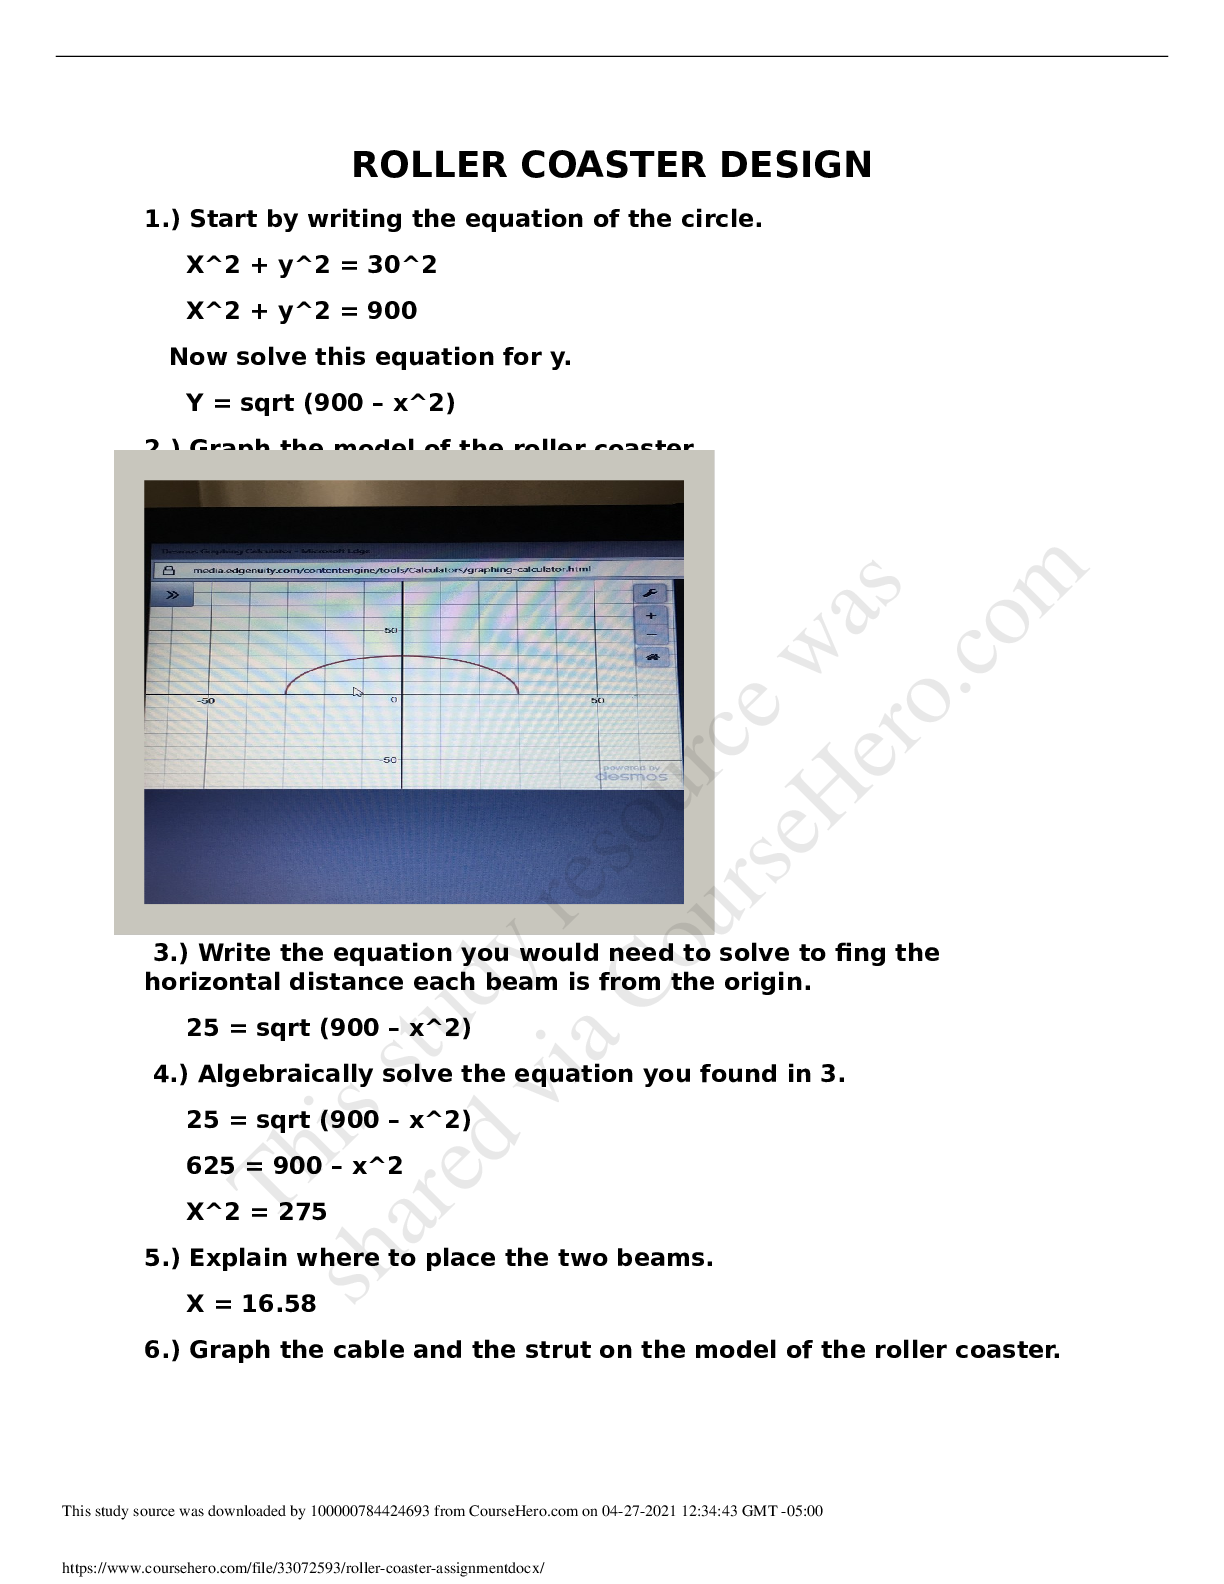
37. The cross-section of the dome is a semicircle whose radius is 30 feet. Make a sketch showing
the cross-section of the dome. (4 points)
38. You want to sketch the cross-section of the dome on a coordinate grid. You're going to locate
its center at (0, 0). Write an equation for a circle whose diameter is 60 feet and center is (0, 0). (4
points)
39. Rewrite your equation from question 38 to isolate y2. (In other words, solve for y2.) Then
solve for y by taking the principal square root of both sides. (4 points: 2 points for
isolating y2 and 2 points for the final equation)
+ (y - O)2=302
1×-012+4*-012=302
Use the equation from question 39 to complete the table of values. When necessary, round yvalues to the nearest tenth. Then graph the result to show a cross-section of the ticket office. (8
80In the center of the dome, there will be a large cylindrical ticket kiosk that is 24 feet tall. The top
of the kiosk just touches the dome.
Assume that the entrance to the dome is at (30, 0).
41. Use your graph to find how far the edge of the kiosk is from the entrance, to the nearest foot.
Explain how you found your answer. (Hint: Find the x-value of the point where y = 24 that is
closest to the entrance.) (8 points)
42. When you take the square root of both sides of an equation, you use the symbol ± to show
that a square root can be positive or negative. Why were you able to leave out the negative
possibility when solving for y in question 39? (2 points)
Copyright © 2018 Apex Learning Inc. Use of this material is subject to Apex Learning's Terms of Use. Any unauthorized copying,
reuse, or redistribution is prohibited. Apex Learning ® and the Apex Learning Logo are registered trademarks of Apex Learning Inc.
4=30-24 (6/24)
FÉÉ "•
(9O0-36)t(O-S76)-
864576T
Tagg =16.97units@
With tie picture
we can see that tie edge of
the kiosk will have a positive y - valve.
[Show More]



.png)



![Preview of eBook ISE [PDF] College Writing Skills with Readings 11e By John Langan, Zoe Albright](https://browseimages.nyc3.digitaloceanspaces.com/paper-images/2026/01/13/k4bWyMxG2026-01-13-04-156966457b9a238.png)
![Preview of eBook [PDF] College Writing Skills with Readings 11th Edition By John Langan, Zoe Albright](https://browseimages.nyc3.digitaloceanspaces.com/paper-images/2024/Aug/29/sqcpKTII2024-08-29-02-0566d0560c93836.png)
 Correct Study Guide, Download to Score A.png)