Engineering > Research Paper > Activity 7.3 Answer Key _ Introduction to Engineering Design Teacher Tolerance[ANSWER KEY 100% VER (All)
Activity 7.3 Answer Key _ Introduction to Engineering Design Teacher Tolerance[ANSWER KEY 100% VERIFIED]and a Procedure to follow]
Document Content and Description Below
Last updated: 3 years ago
Preview 1 out of 20 pages
Instant download
![Preview of Activity 7.3 Answer Key _ Introduction to Engineering Design Teacher Tolerance[ANSWER KEY 100% VERIFIED]and a Procedur](https://scholarfriends.com/storage/Activity_7.png)
Buy this Document to get the Full Access Instantly
Provided by Students Who Aced it
We Verify Document Content to Gurantee Accuracy
Reviews( 0 )
Document information
Connected school, study & course
About the document
Uploaded On
Apr 18, 2021
Number of pages
20
Written in
All

Additional information
This document has been written for:
Uploaded
Apr 18, 2021
Downloads
0
Views
421
Topic Tags
Recommended For You
Get more on Research Paper »
Activity 7.3 Answer Key _ Introduction to Engineering Design T...
Activity 7.3 Answer Key _ Introduction to Engineering Design T...

PERIOPERATIVE NURSING TEST BANK. VERY COMMON FINAL EXAM QUESTI...
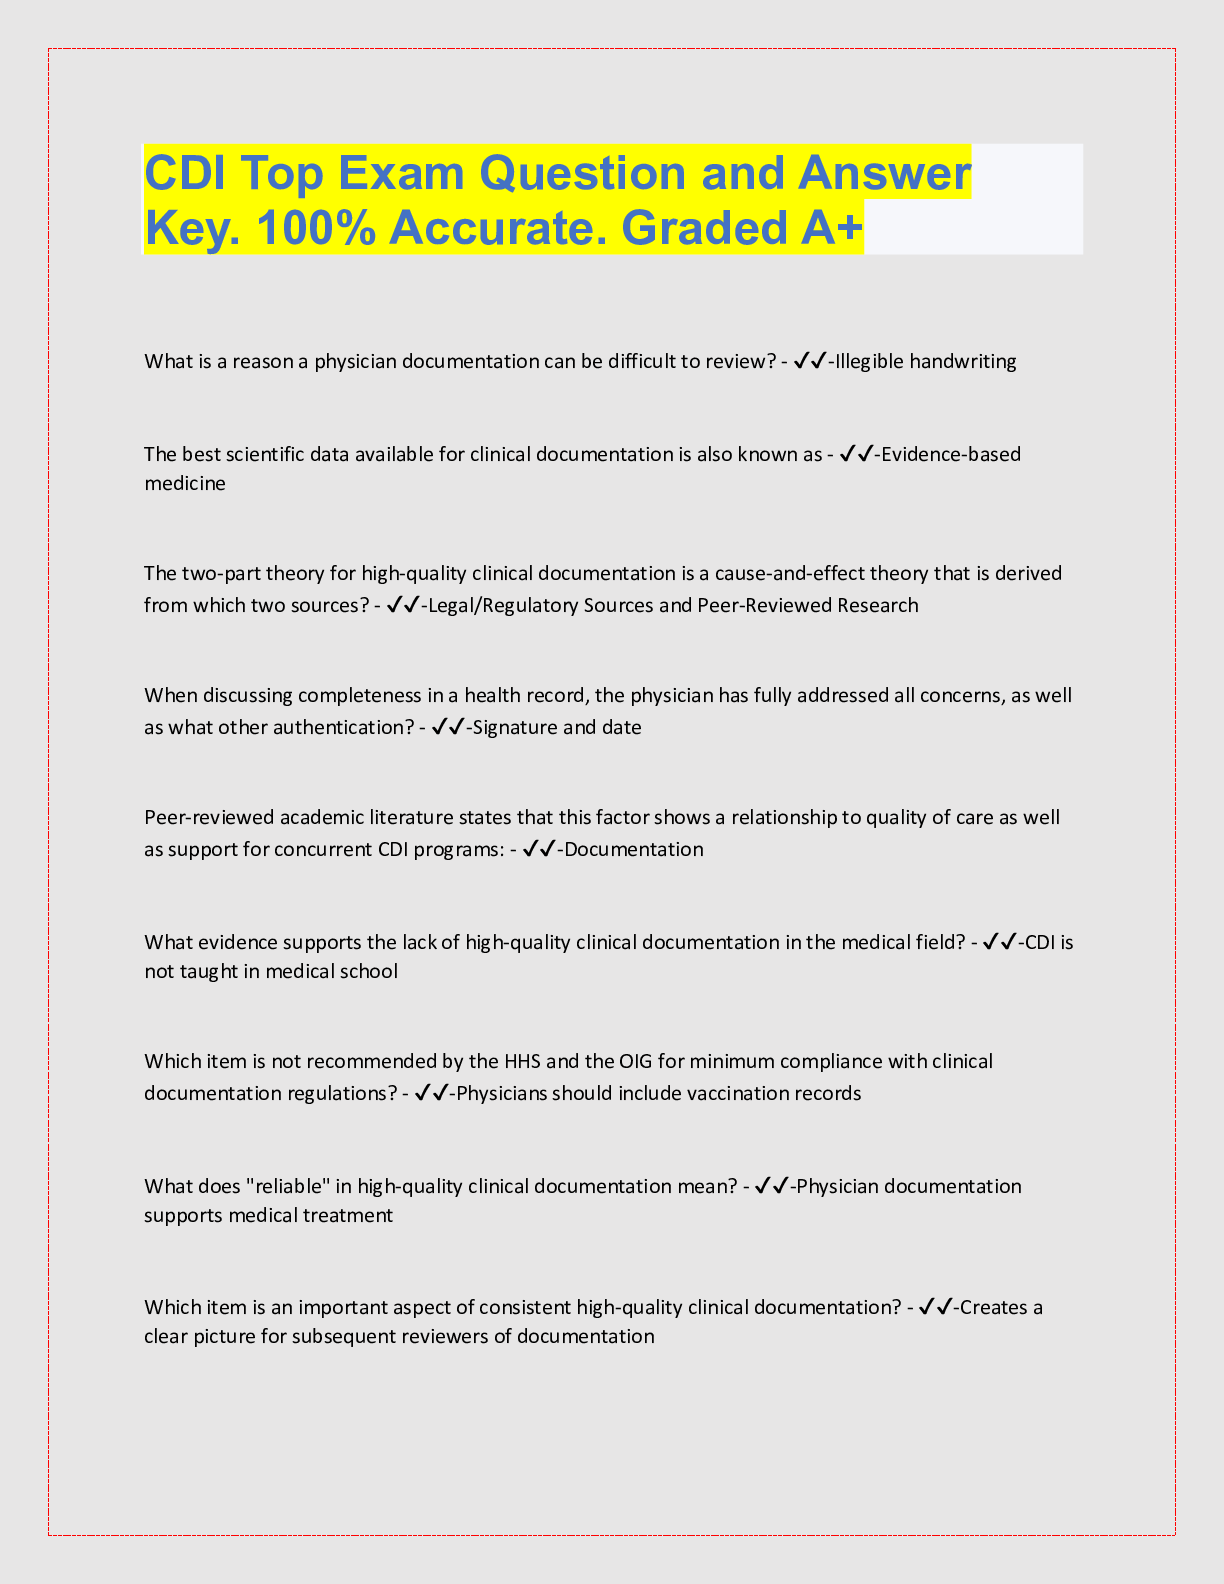
CDI Top Exam Question and Answer Key. 100% Accurate. Graded A...

BIOD 151 Module All Exam Answers Key 100% Verfied Portage lea...
BIOD 151 Module All Exam Answers Key 100% Verfied Portage lea...
BIOD 151 Module All Exam Answers Key 100% Verfied Portage lea...
BIOD 151 Module All Exam Answers Key 100% Verfied Portage lea...

FINANCE 302-2T: FINANCIAL MANAGEMENT SPRING 2023 FINAL EXAM ST...

ATI RN FINAL EXAM STUDY GUIDE WITH ANSWER KEY 100% VERIFIED AN...
Introduction to Materials Science and Engineering, 2e by Yip-W...

Introduction to Electrochemical Science and Engineering, 2e by...