Construction and The Built Environment > QUESTIONS & ANSWERS > Casa Mila (La Pedrera) | Gaudí Building in Barcelona 1. Who was the architect? 2. When did the buil (All)
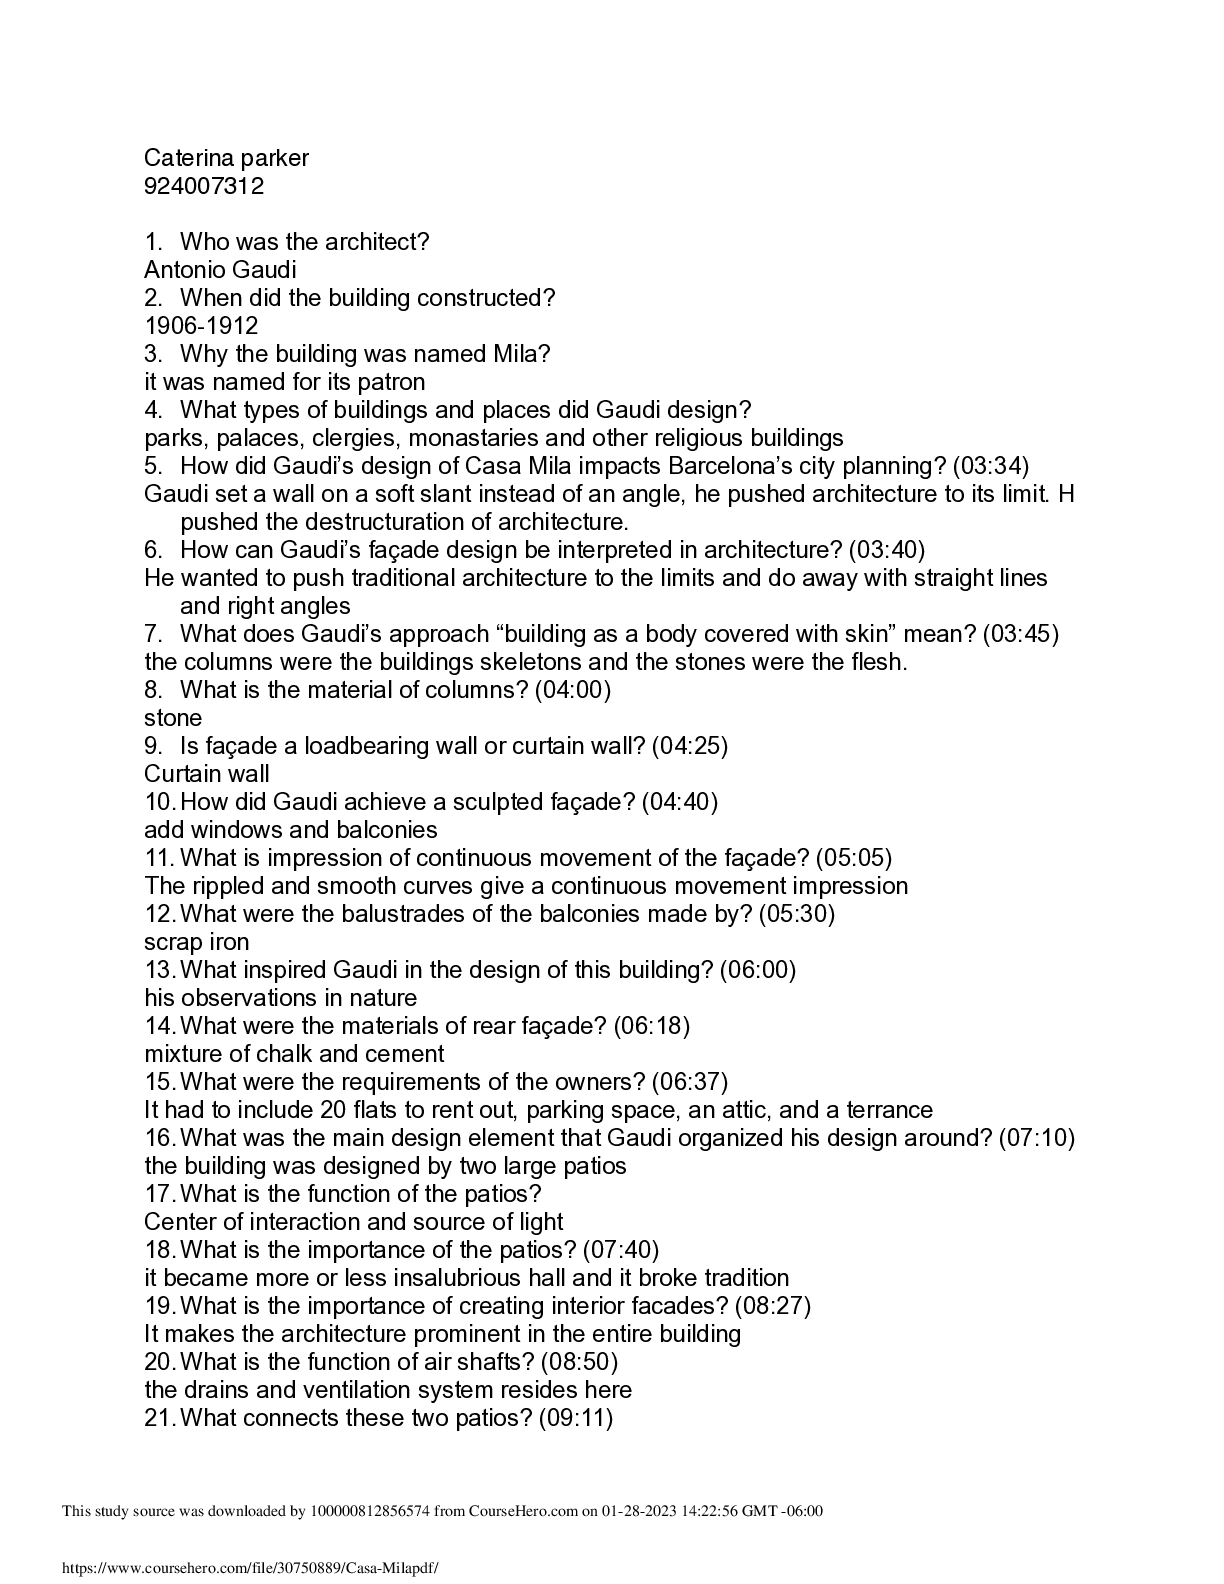
Casa Mila (La Pedrera) | Gaudí Building in Barcelona 1. Who was the architect? 2. When did the building constructed? 3. Why the building was named Mila? 4. What types of buildings and places did Gaudi design?
Document Content and Description Below
Last updated: 1 year ago
Preview 1 out of 3 pages
Instant download
Buy this Document to get the Full Access Instantly
Provided by Students Who Aced it
We Verify Document Content to Gurantee Accuracy
Reviews( 0 )
Document information
Connected school, study & course
About the document
Uploaded On
Jan 28, 2023
Number of pages
3
Written in
All

Additional information
This document has been written for:
Uploaded
Jan 28, 2023
Downloads
0
Views
370
Topic Tags
Recommended For You
Get more on QUESTIONS & ANSWERS »
CON1100 Exam Prep / Construction Management & Contracting / 20...


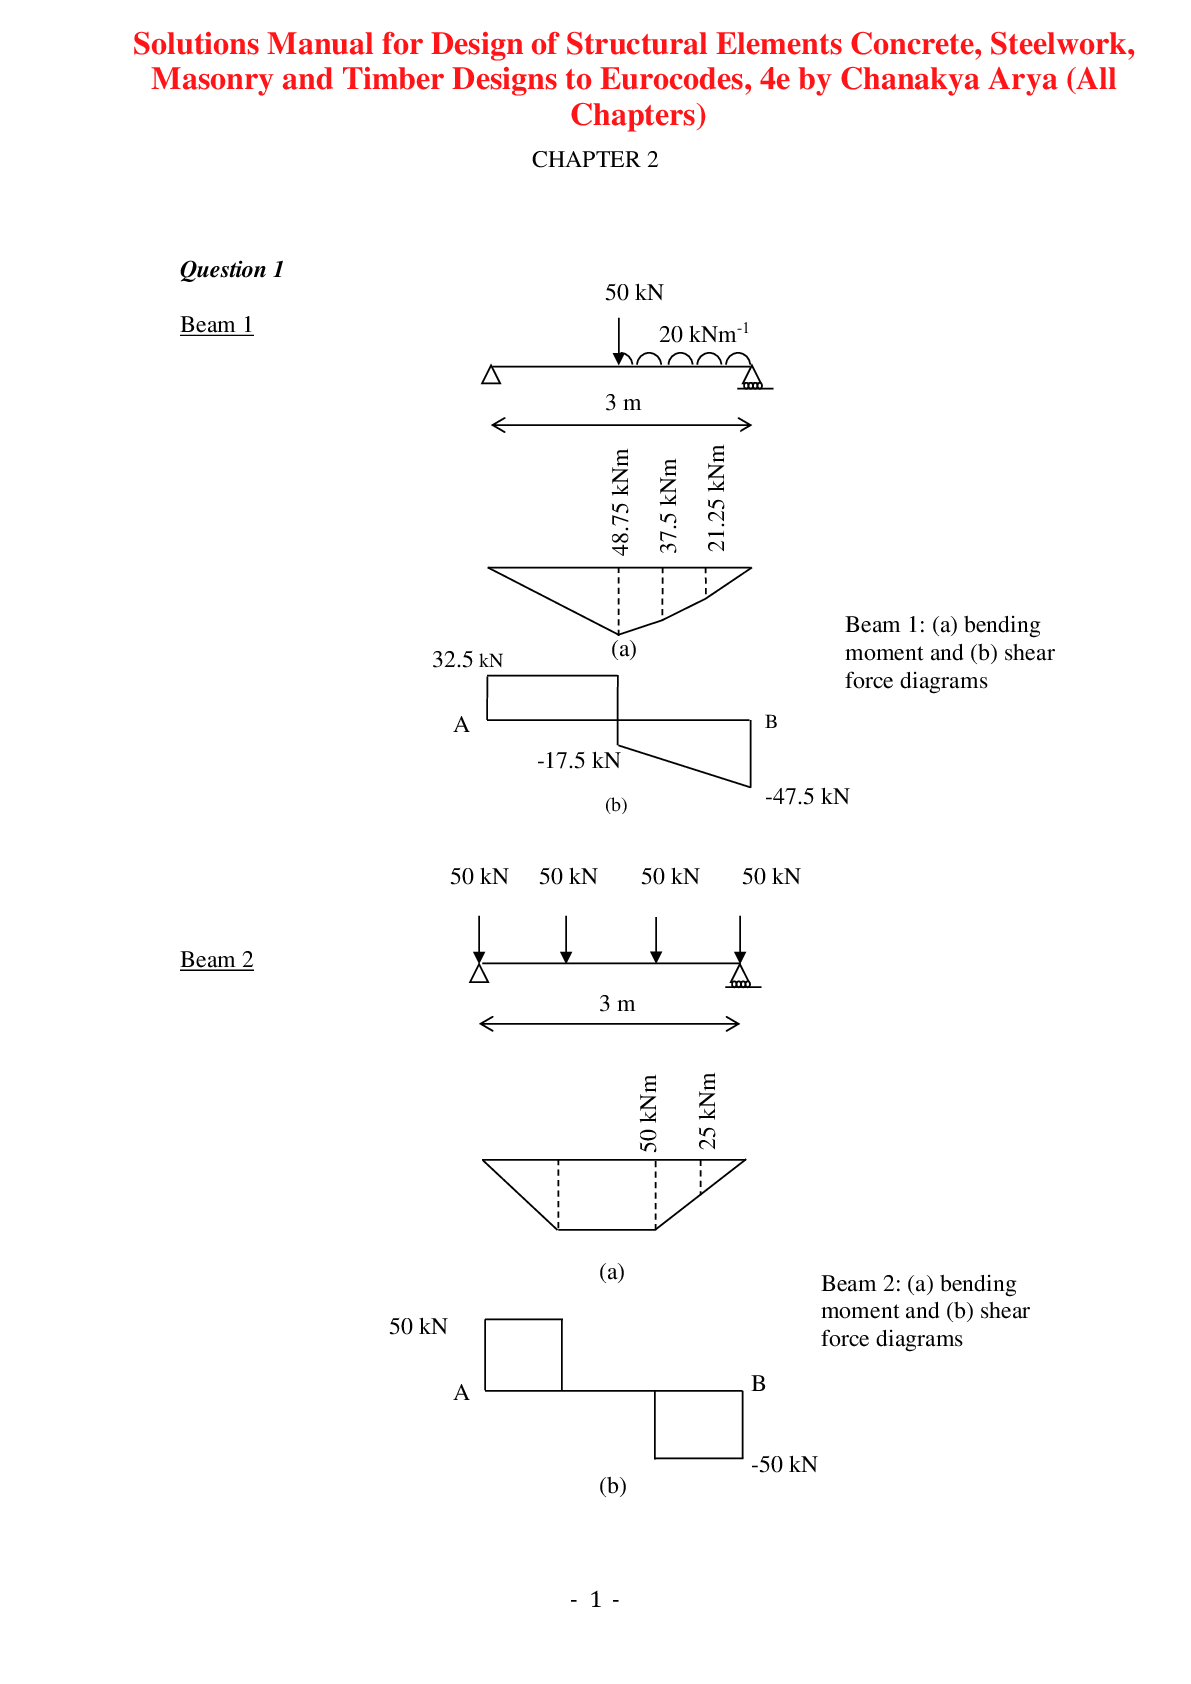
Design of Structural Elements Concrete, Steelwork, Masonry and...
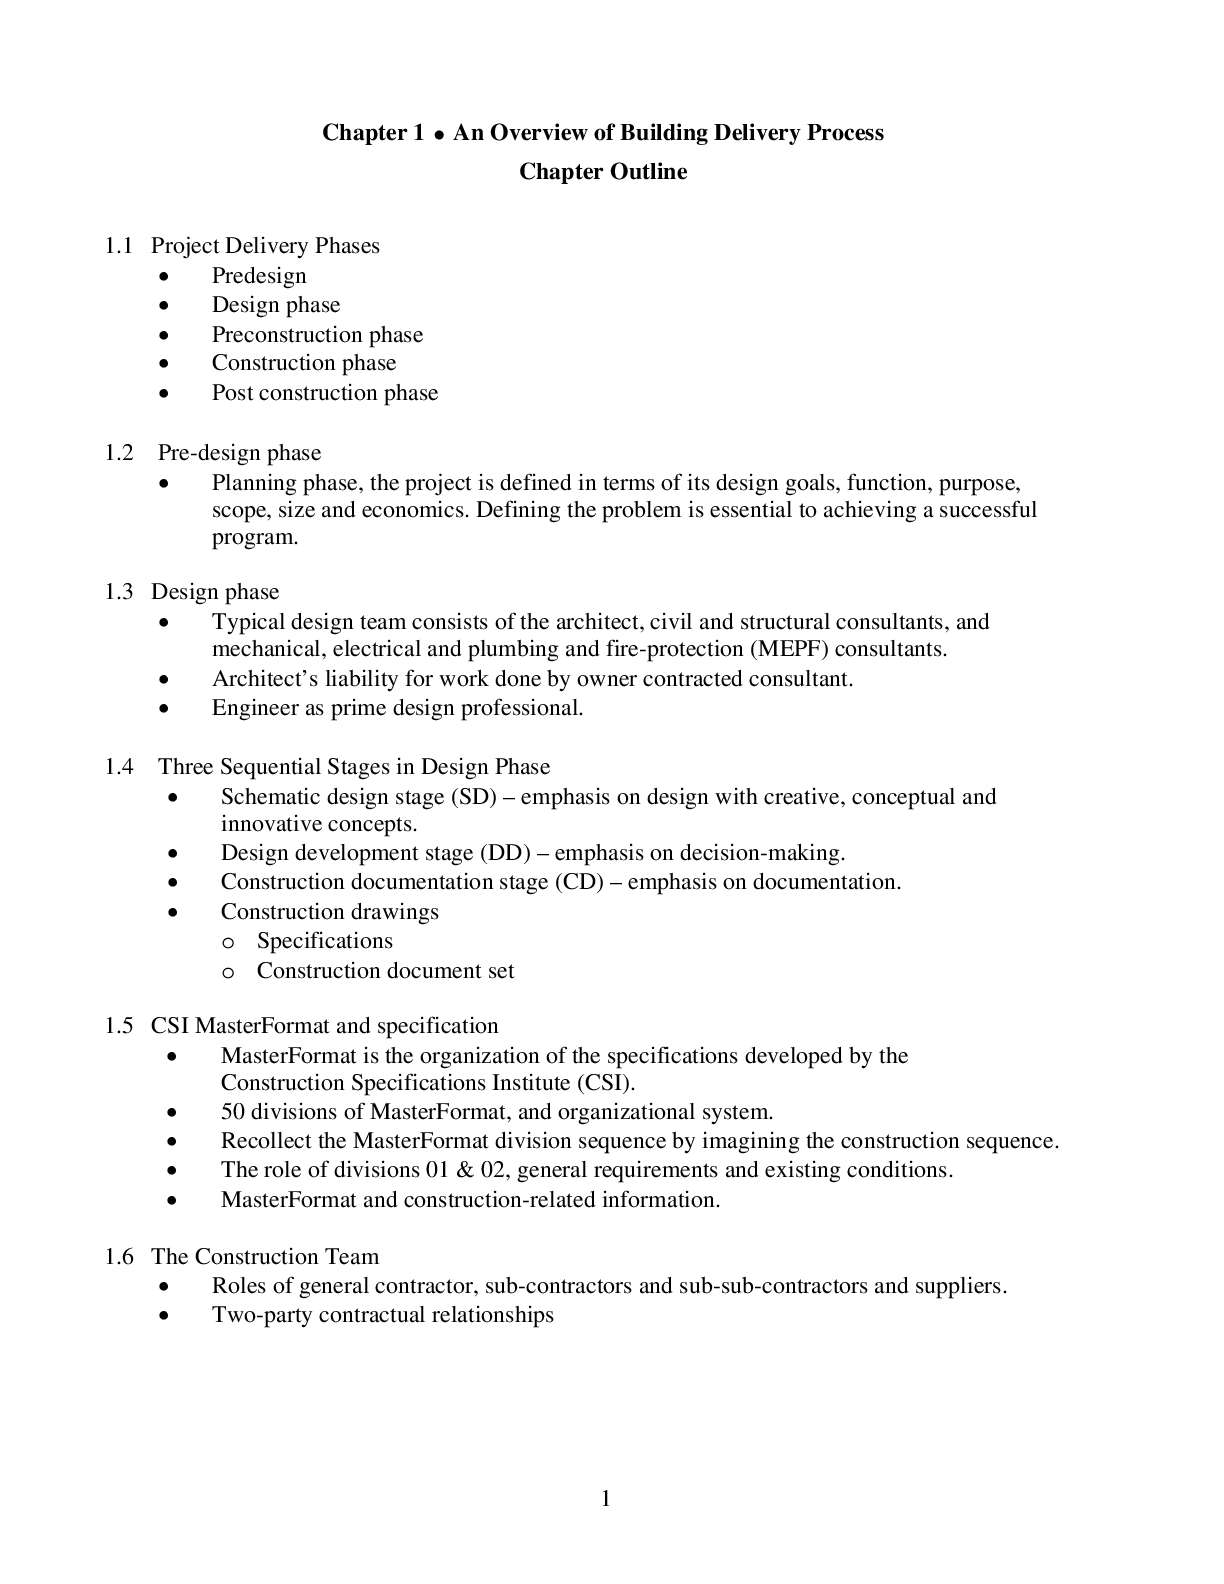
Building Construction Principles, Materials, and Systems, 3e M...
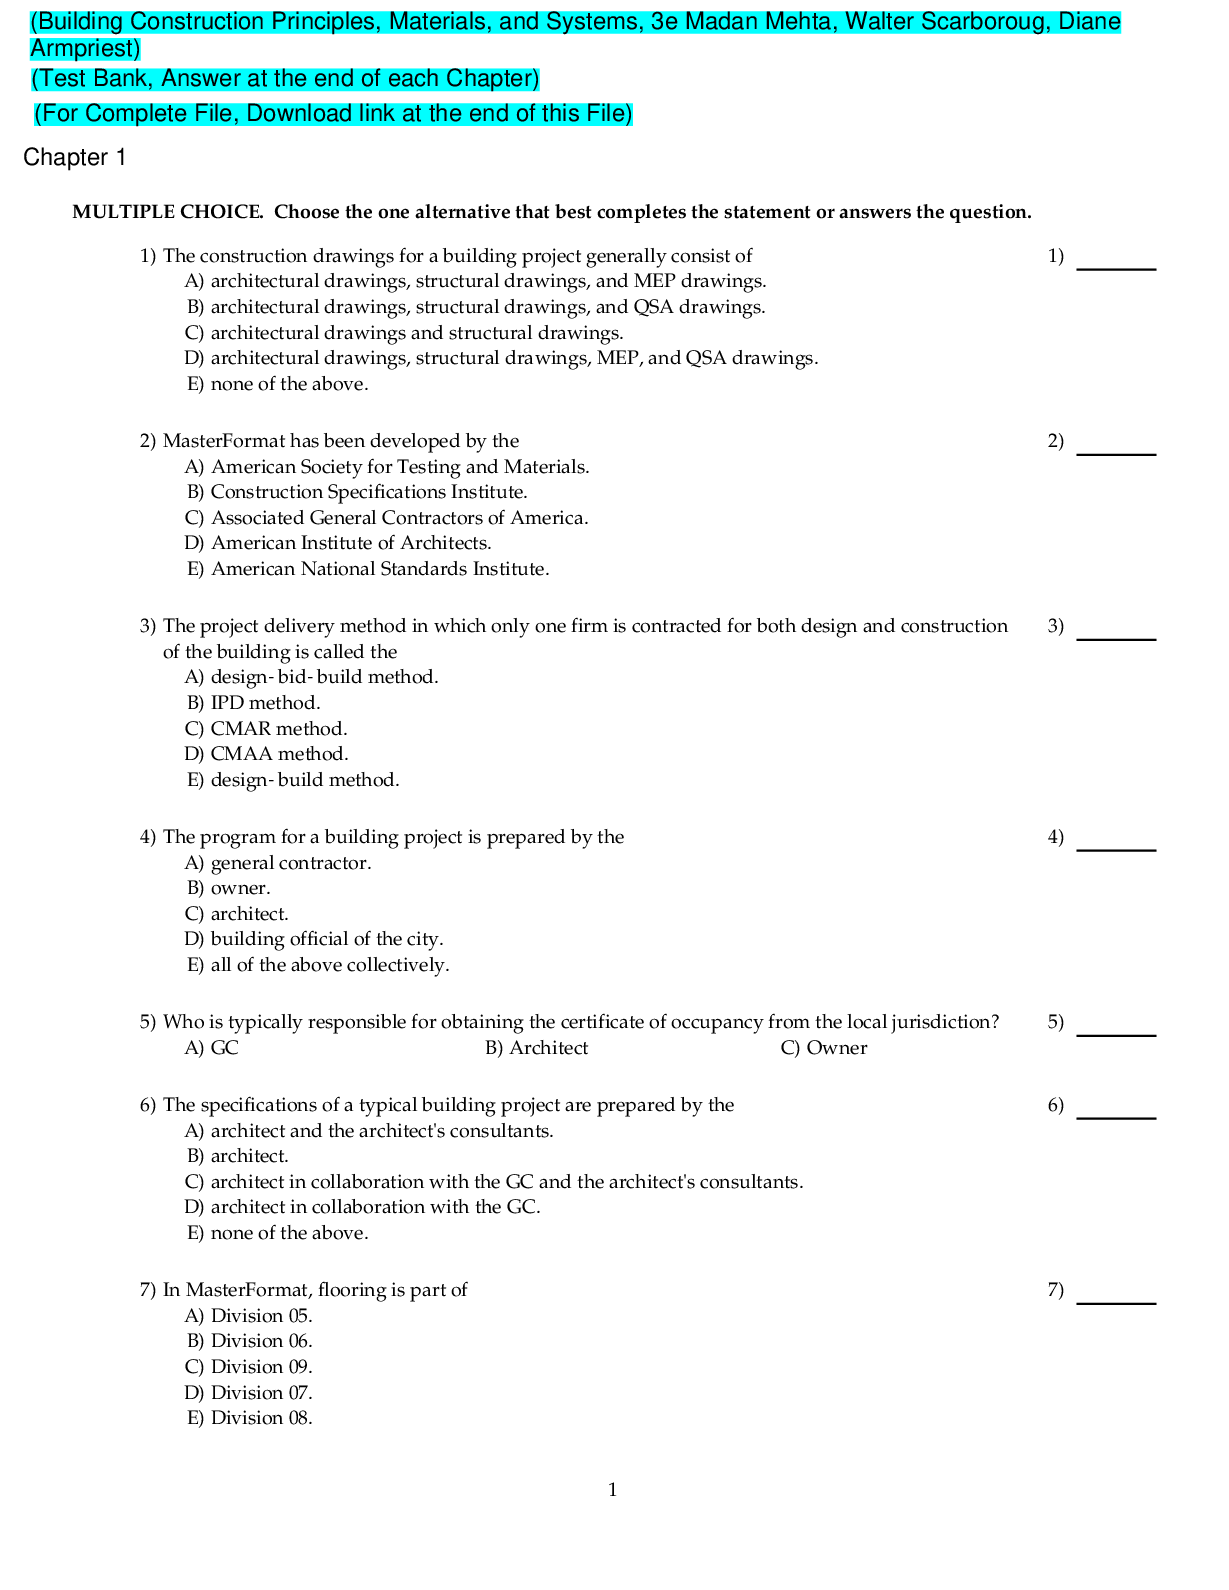
Building Construction Principles, Materials, and Systems, 3e M...
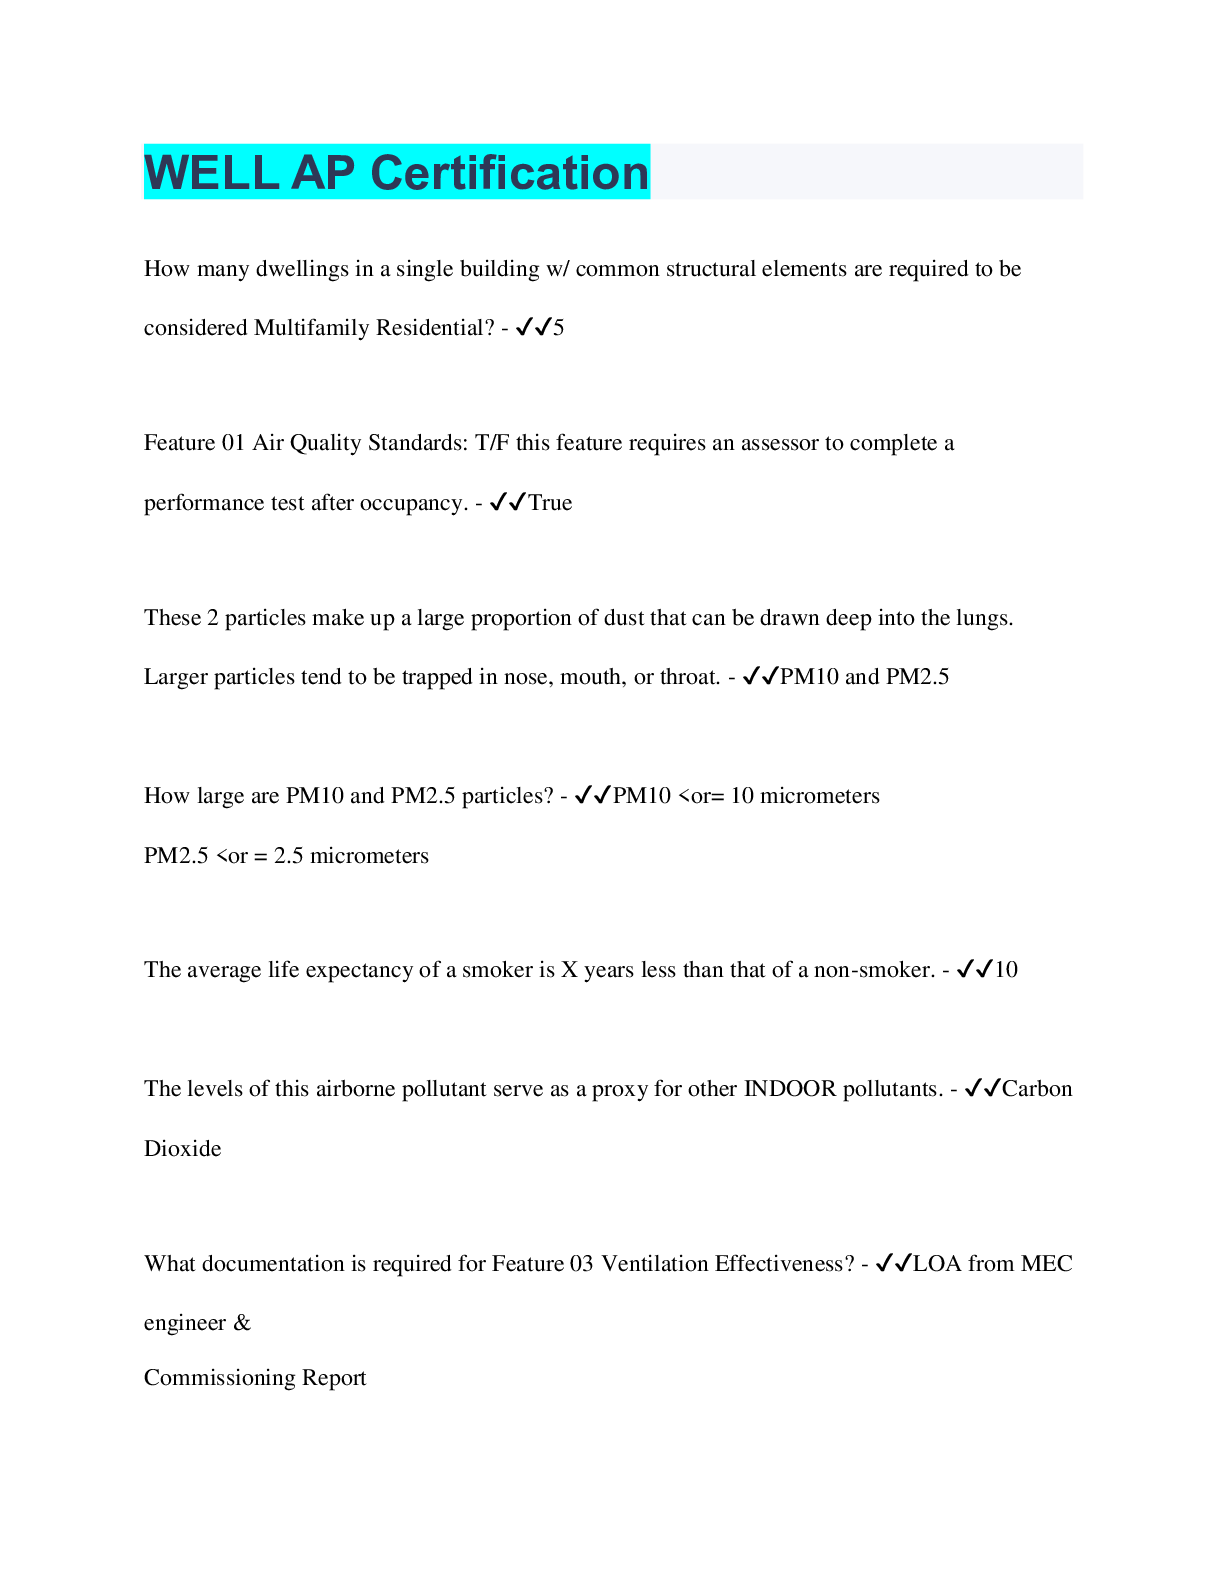
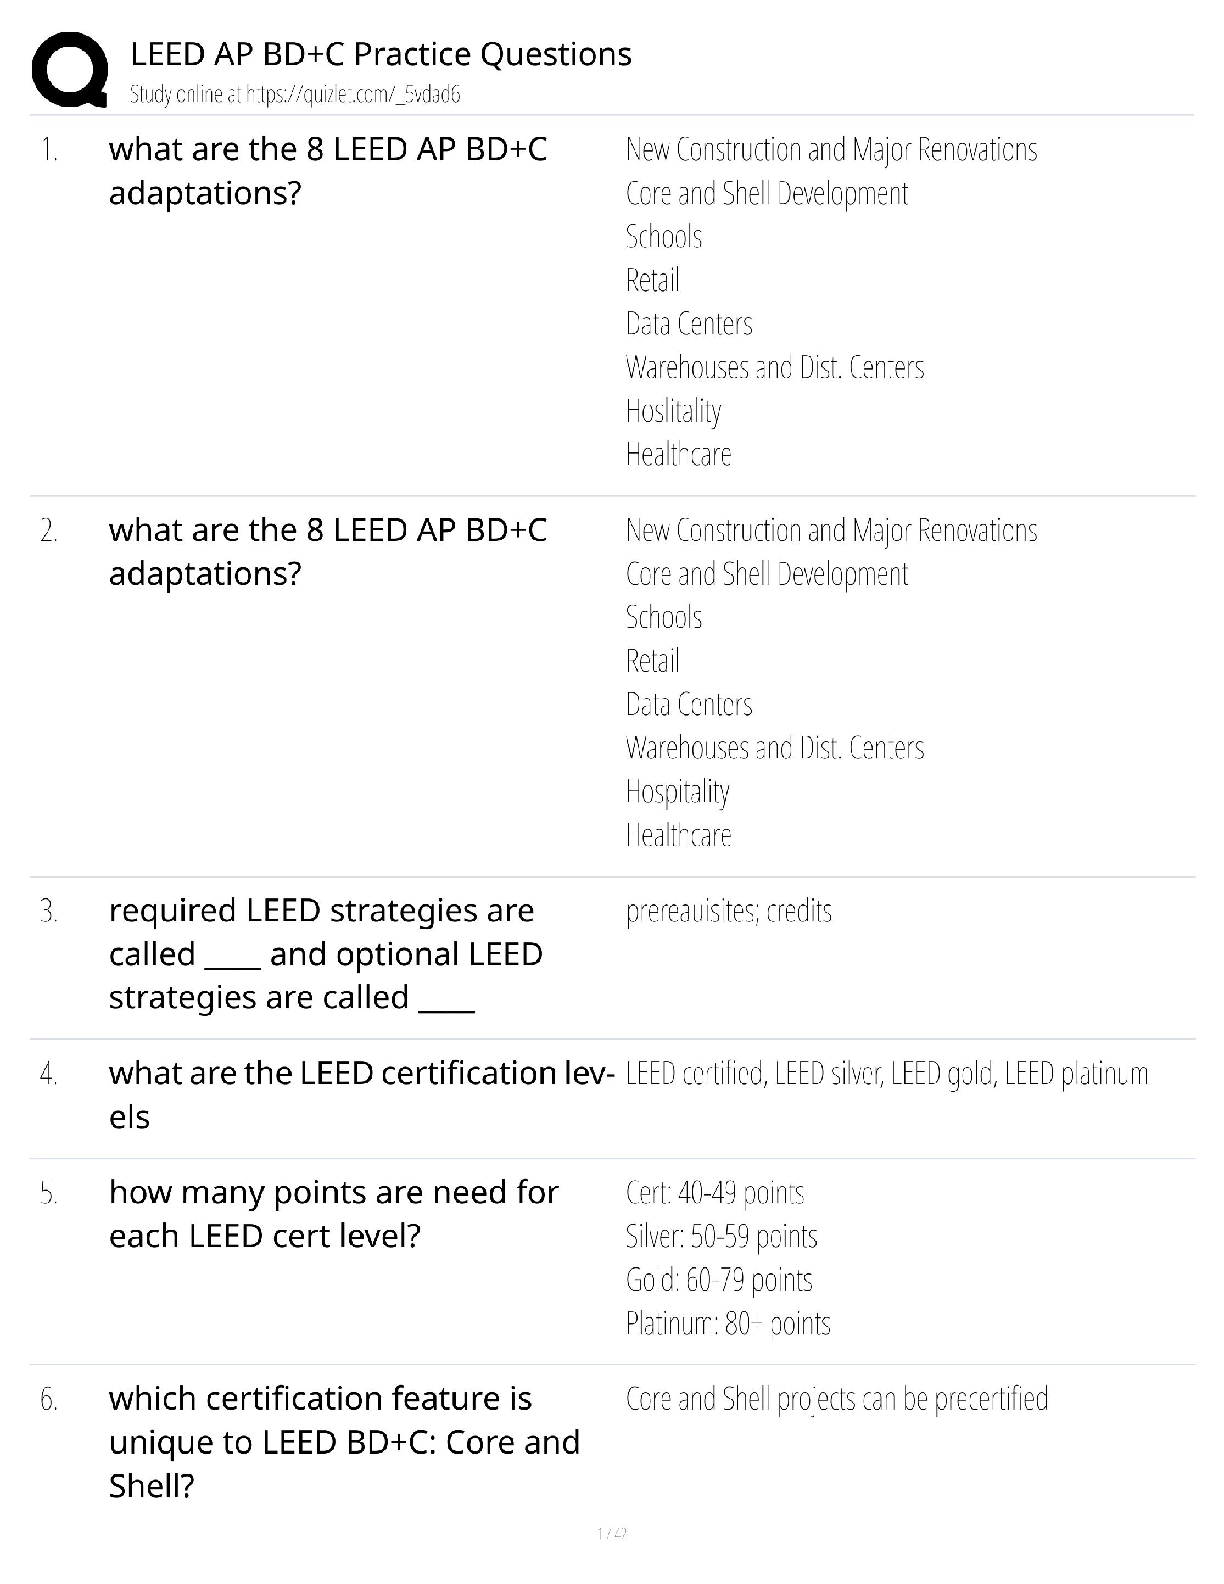
LEED AP BD+C Practice Questions / Score 100% / New 2025 Update...